

Description
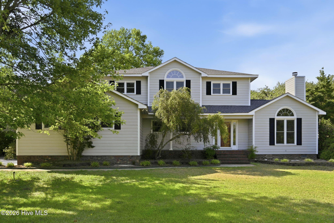
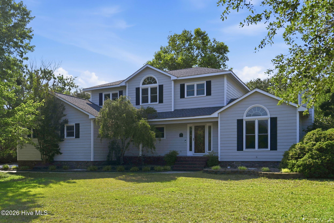
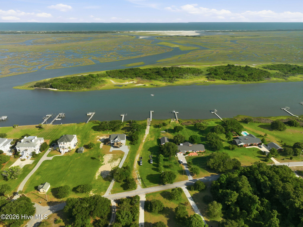
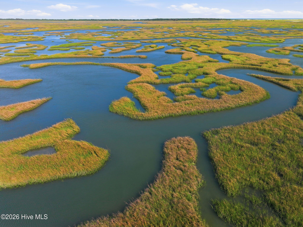
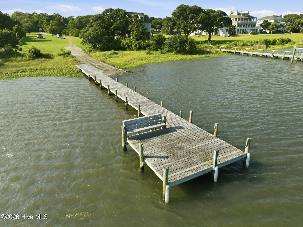
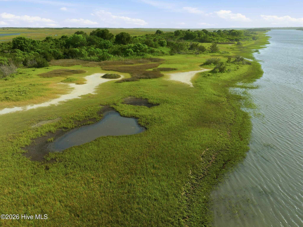
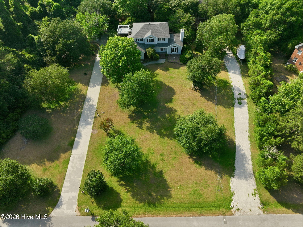
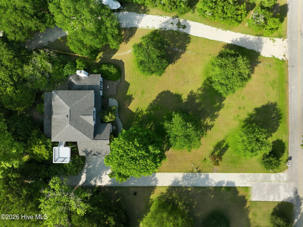
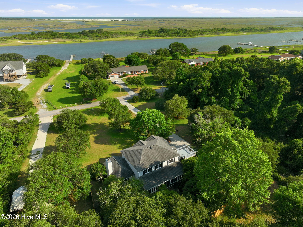
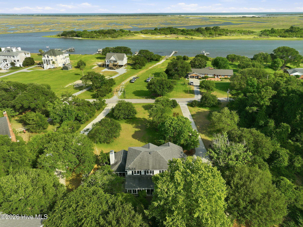
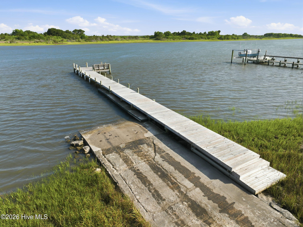
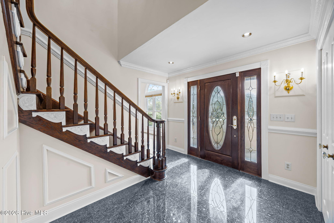
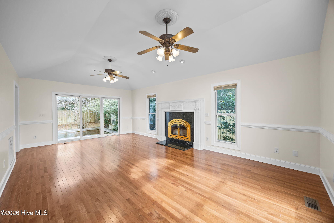
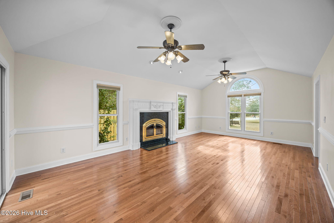
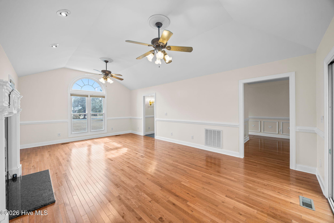
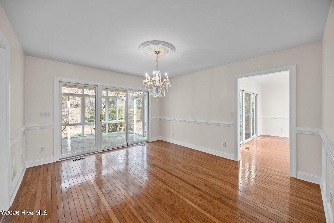
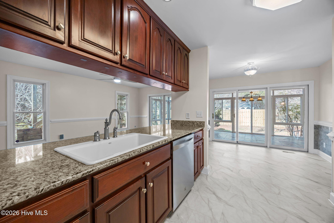
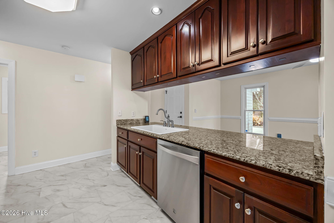
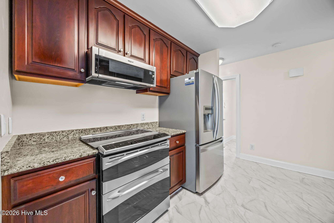
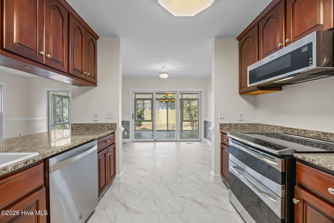
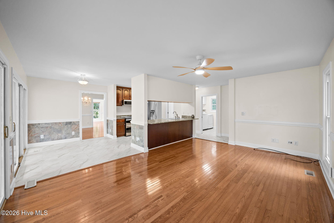
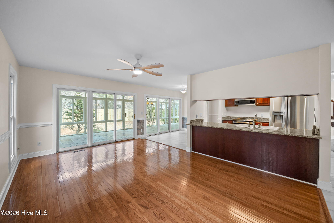
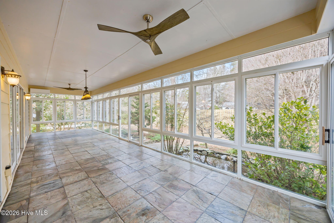
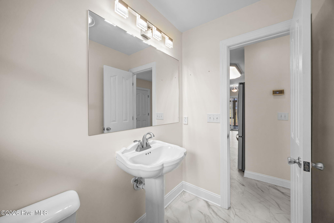
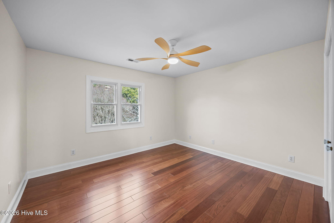
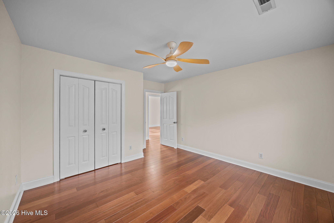
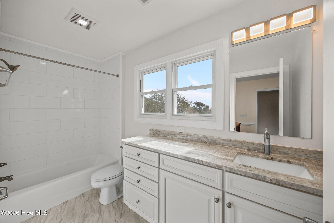
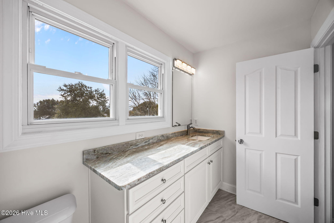
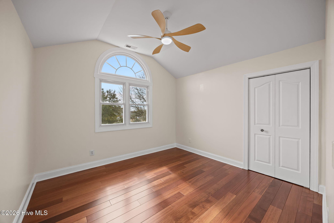
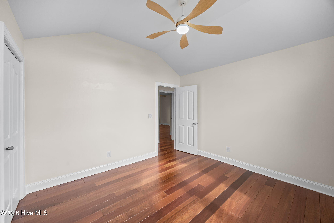
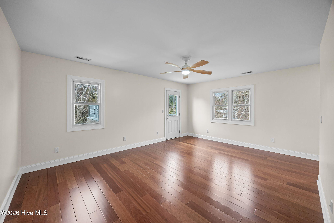
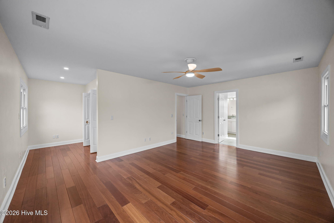
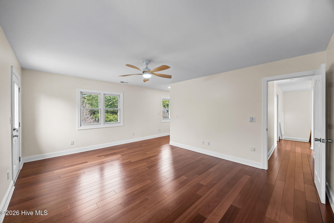
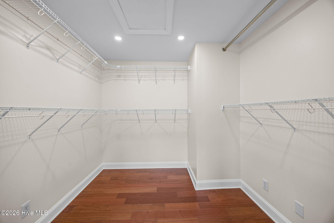
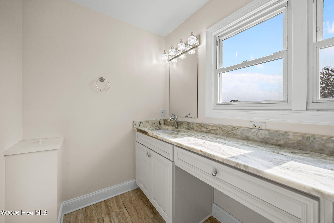
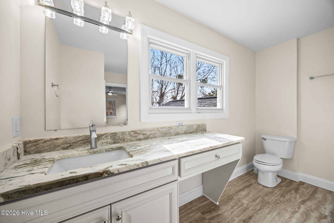
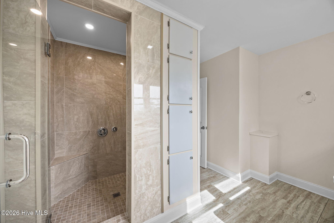
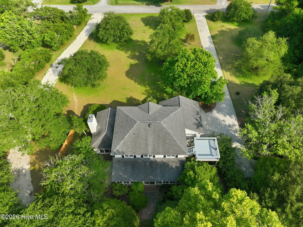
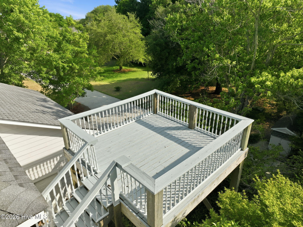
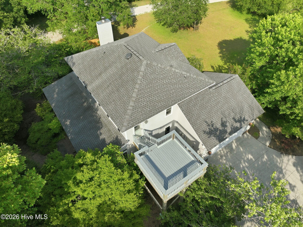
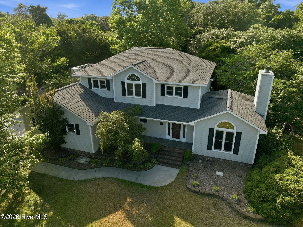
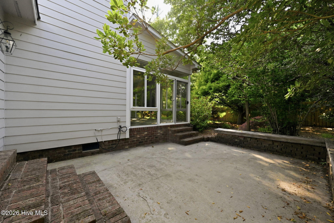
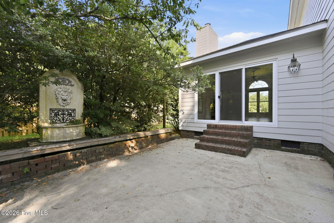
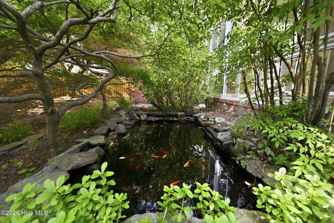
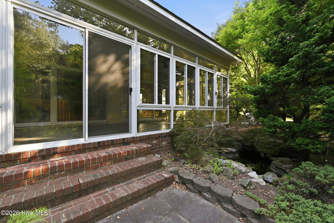
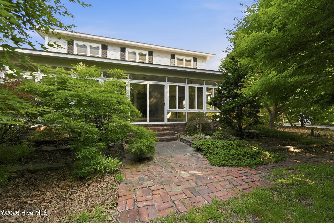
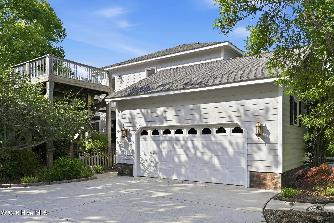
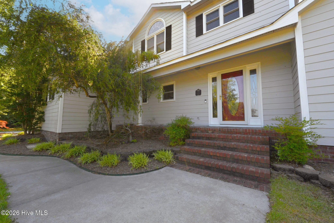
This property is the epitome of a quiet coastal retreat. Located across the street from the ICWW, a boat ramp (membership required), and Hammock Beach State Park, it offers easy access to everything the Crystal Coast has to offer. Its proximity to Swansboro, Emerald Isle, Jacksonville, and Camp Lejeune also ensures a short commute for both work and recreation. Inside, you will find a bright and inviting floor plan designed for everyday living. The spacious living area flows seamlessly into the dining and kitchen areas, creating a welcoming atmosphere for entertaining or relaxing. The generously sized bedrooms provide comfort and privacy, while the primary suite offers a peaceful retreat. There is also a large climate-controlled sunroom for those days when relaxing indoors is best. The wood flooring downstairs in 3/4' oak and upstairs is Brazilian Cherry. The exterior features a large front yard with Live Oaks and a private backyard complete with Koi ponds and a patio for grilling. Additionally, the open area across the street is perfect for picnics, and the boat ramp provides direct access to the ICWW. For nature lovers, Hammock Beach State Park and the nearby marshlands are ideal for exploring by boat or kayak. Properties that combine such convenience with natural beauty are rare. This property has been meticulously maintained by the current owners. I invite you to come and see how you can make this home yours.
Details
| MLS # | 100557561 |
|---|---|
| Listing Type | For Sale |
| Style | House |
| Sub-Type | Resale |
| Status | Active |
| Year | 1998 |
| Days On Site | 172 |
| Listing Provided By | Living Seaside Realty Group | Greg Dunn |
Features
| Bed(s) | 3 |
|---|---|
| Bath(s) | 3 Total |
| SQ Feet | 2,711 |
| Garage | 2 |
| Story(s) | 2 |
| Zoning | R-20 |
| Acreage | 0.68 |
| Property View | ICW |
Interior
| Interior Features | Walk-in Shower |
|---|---|
| Heating Yes / No | Yes |
| Cooling Yes / No | Yes |
| Cooling | Central Air |
| Fireplaces Total | 1 |
| Fireplace Yes / No | Yes |
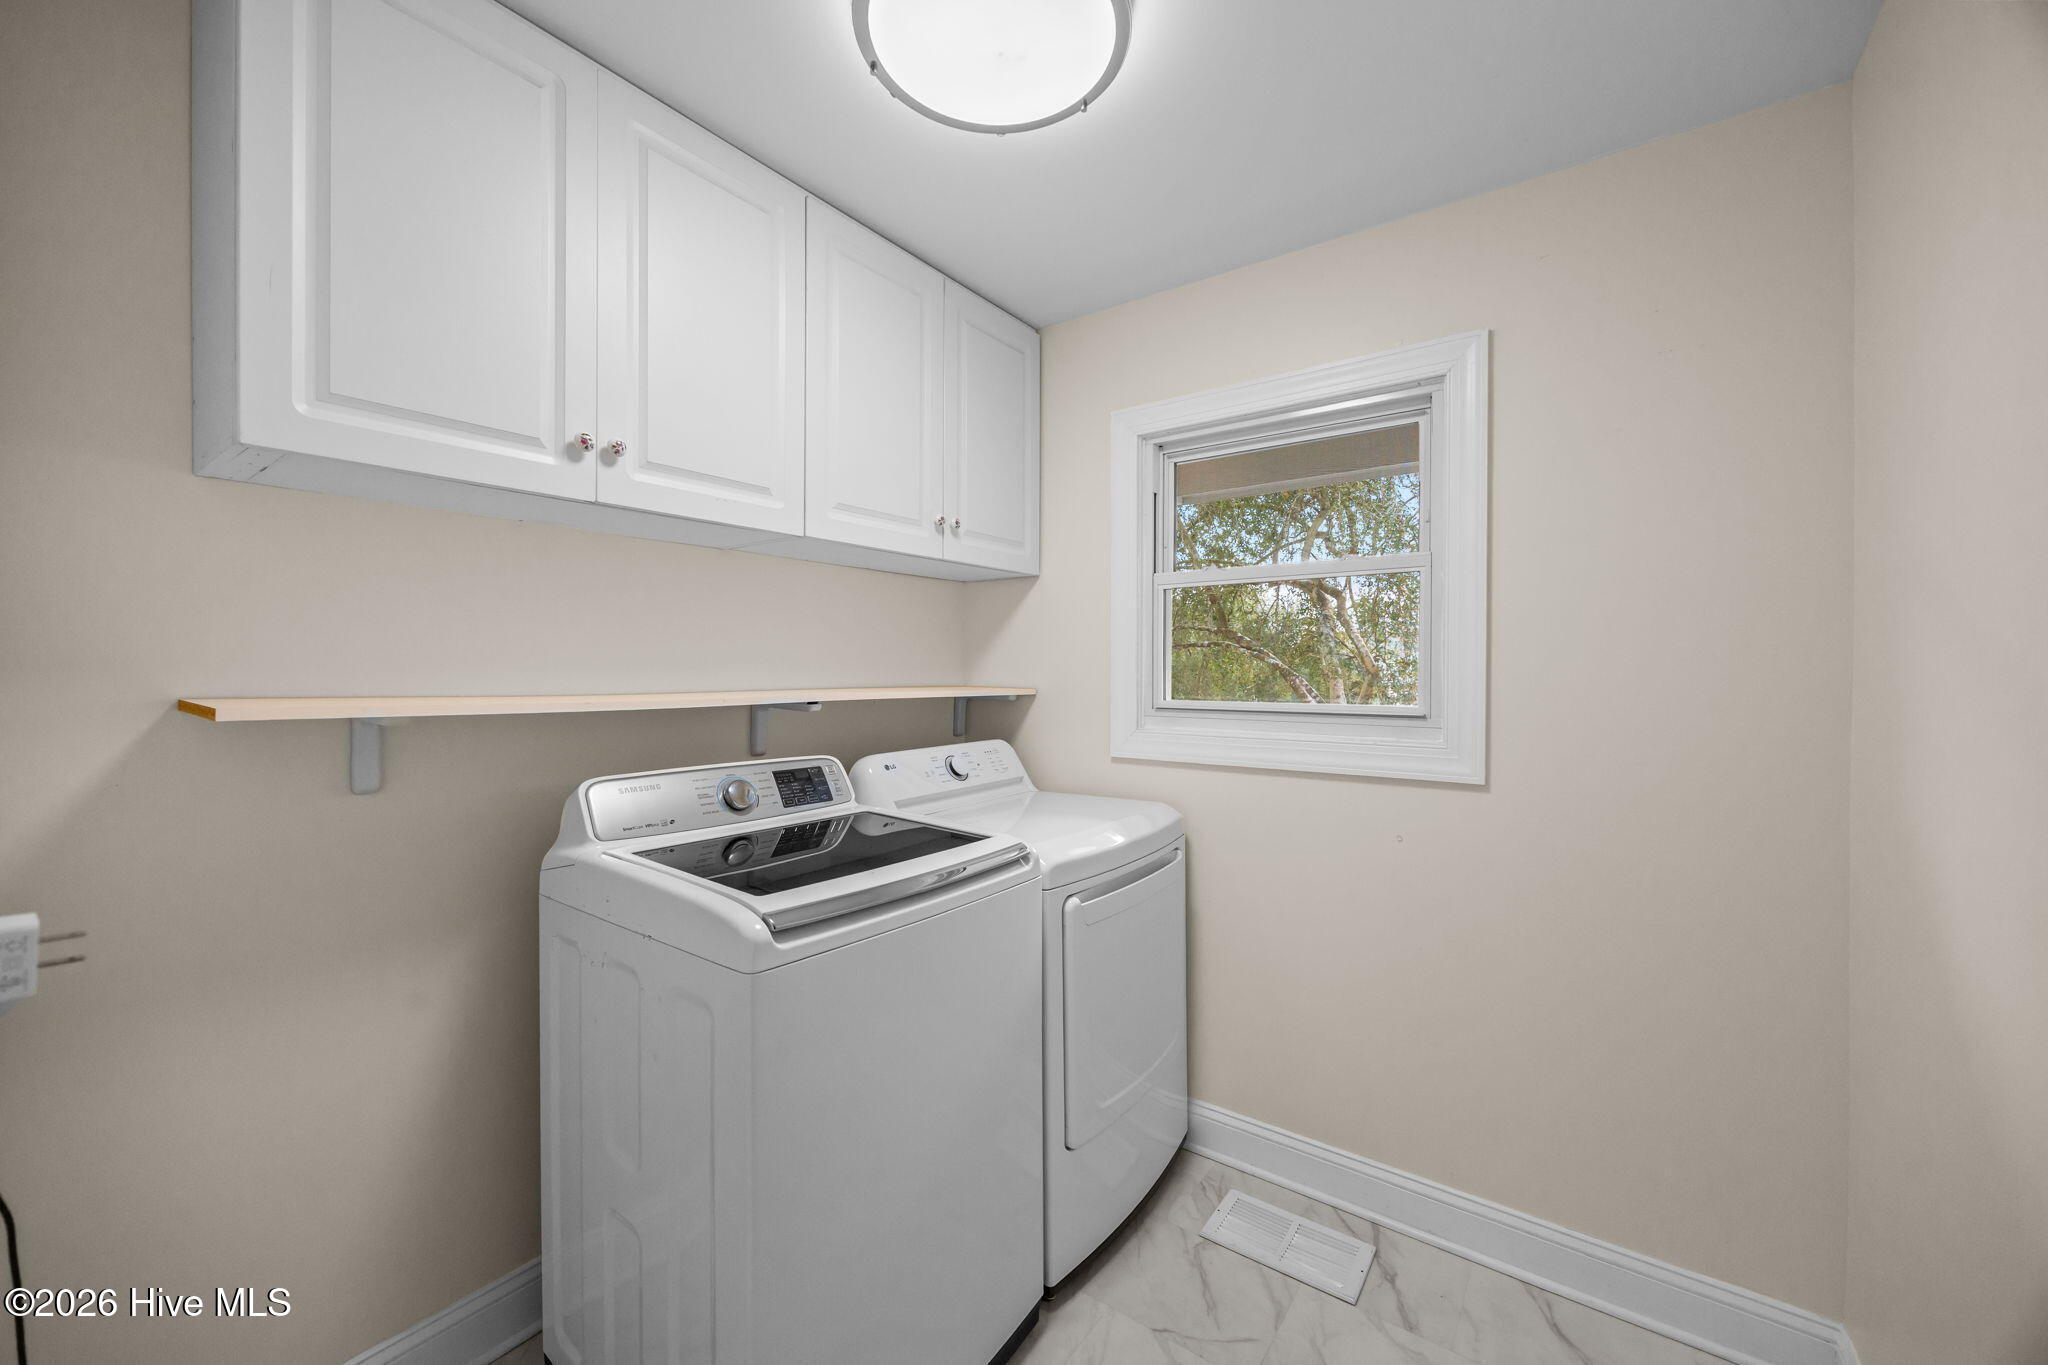
| Laundry Features | Dryer Hookup, Washer Hookup |
| Furnished | Unfurnished |
| Rooms Total | 9 |
Exterior
| Roof | Architectural Shingle |
|---|---|
| Foundation Details | Crawl Space |
| Lot Features | Dead End, Landscaped |
| Waterfront Features | None |
| View | ICW |
| Construction Materials | Fiber Cement, Wood Frame |
Parking
| Attached Garage Yes / No | Yes |
|---|---|
| Garage Yes / No | Yes |
| Parking Features | Attached, Concrete, Off Street, Garage |
Utilities
| Utilities | Cable Available, Water Connected |
|---|
Taxes
| Tax Assessed Value | 471507 |
|---|---|
| Tax Book Number | 1316 |
| Tax Legal Description | L1 James & Linda Butler Div 0.6800 Acres |
| Tax Year | 2025 |
Area Information
| State | NC |
|---|---|
| County | Onslow |
| City | Hubert |
| Zip Code | 28539 |
| Community Name | Goose Creek |
| School District | Onslow |
| Elementary School | Sand Ridge |
| High School | Swansboro |
| Listing VS Median (in Goose Creek) | |
Price: $680,000 low | high Med: $454,000 sqft: 2,711 low | high Med: 2,203 $ / sqft: $251 low | high Med: $243 On site: 172 low | high Med: 28.5 | |
Market Activity 28539
Request a showing
Request a showing
Contact
Learn More About This Property

| State | NC |
|---|---|
| County | Onslow |
| City | Hubert |
| Zip Code | 28539 |
| Community Name | Goose Creek |
| School District | Onslow |
| Elementary School | Sand Ridge |
| High School | Swansboro |
| Listing VS Median (in Goose Creek) | |
Price: $680,000 low | high Med: $454,000 sqft: 2,711 low | high Med: 2,203 $ / sqft: $251 low | high Med: $243 On site: 172 low | high Med: 28.5 | |
 | $429,000102 Beaver TrailHubert, NC 28539 |