

Description
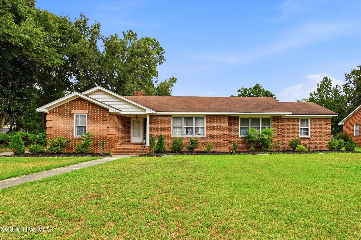
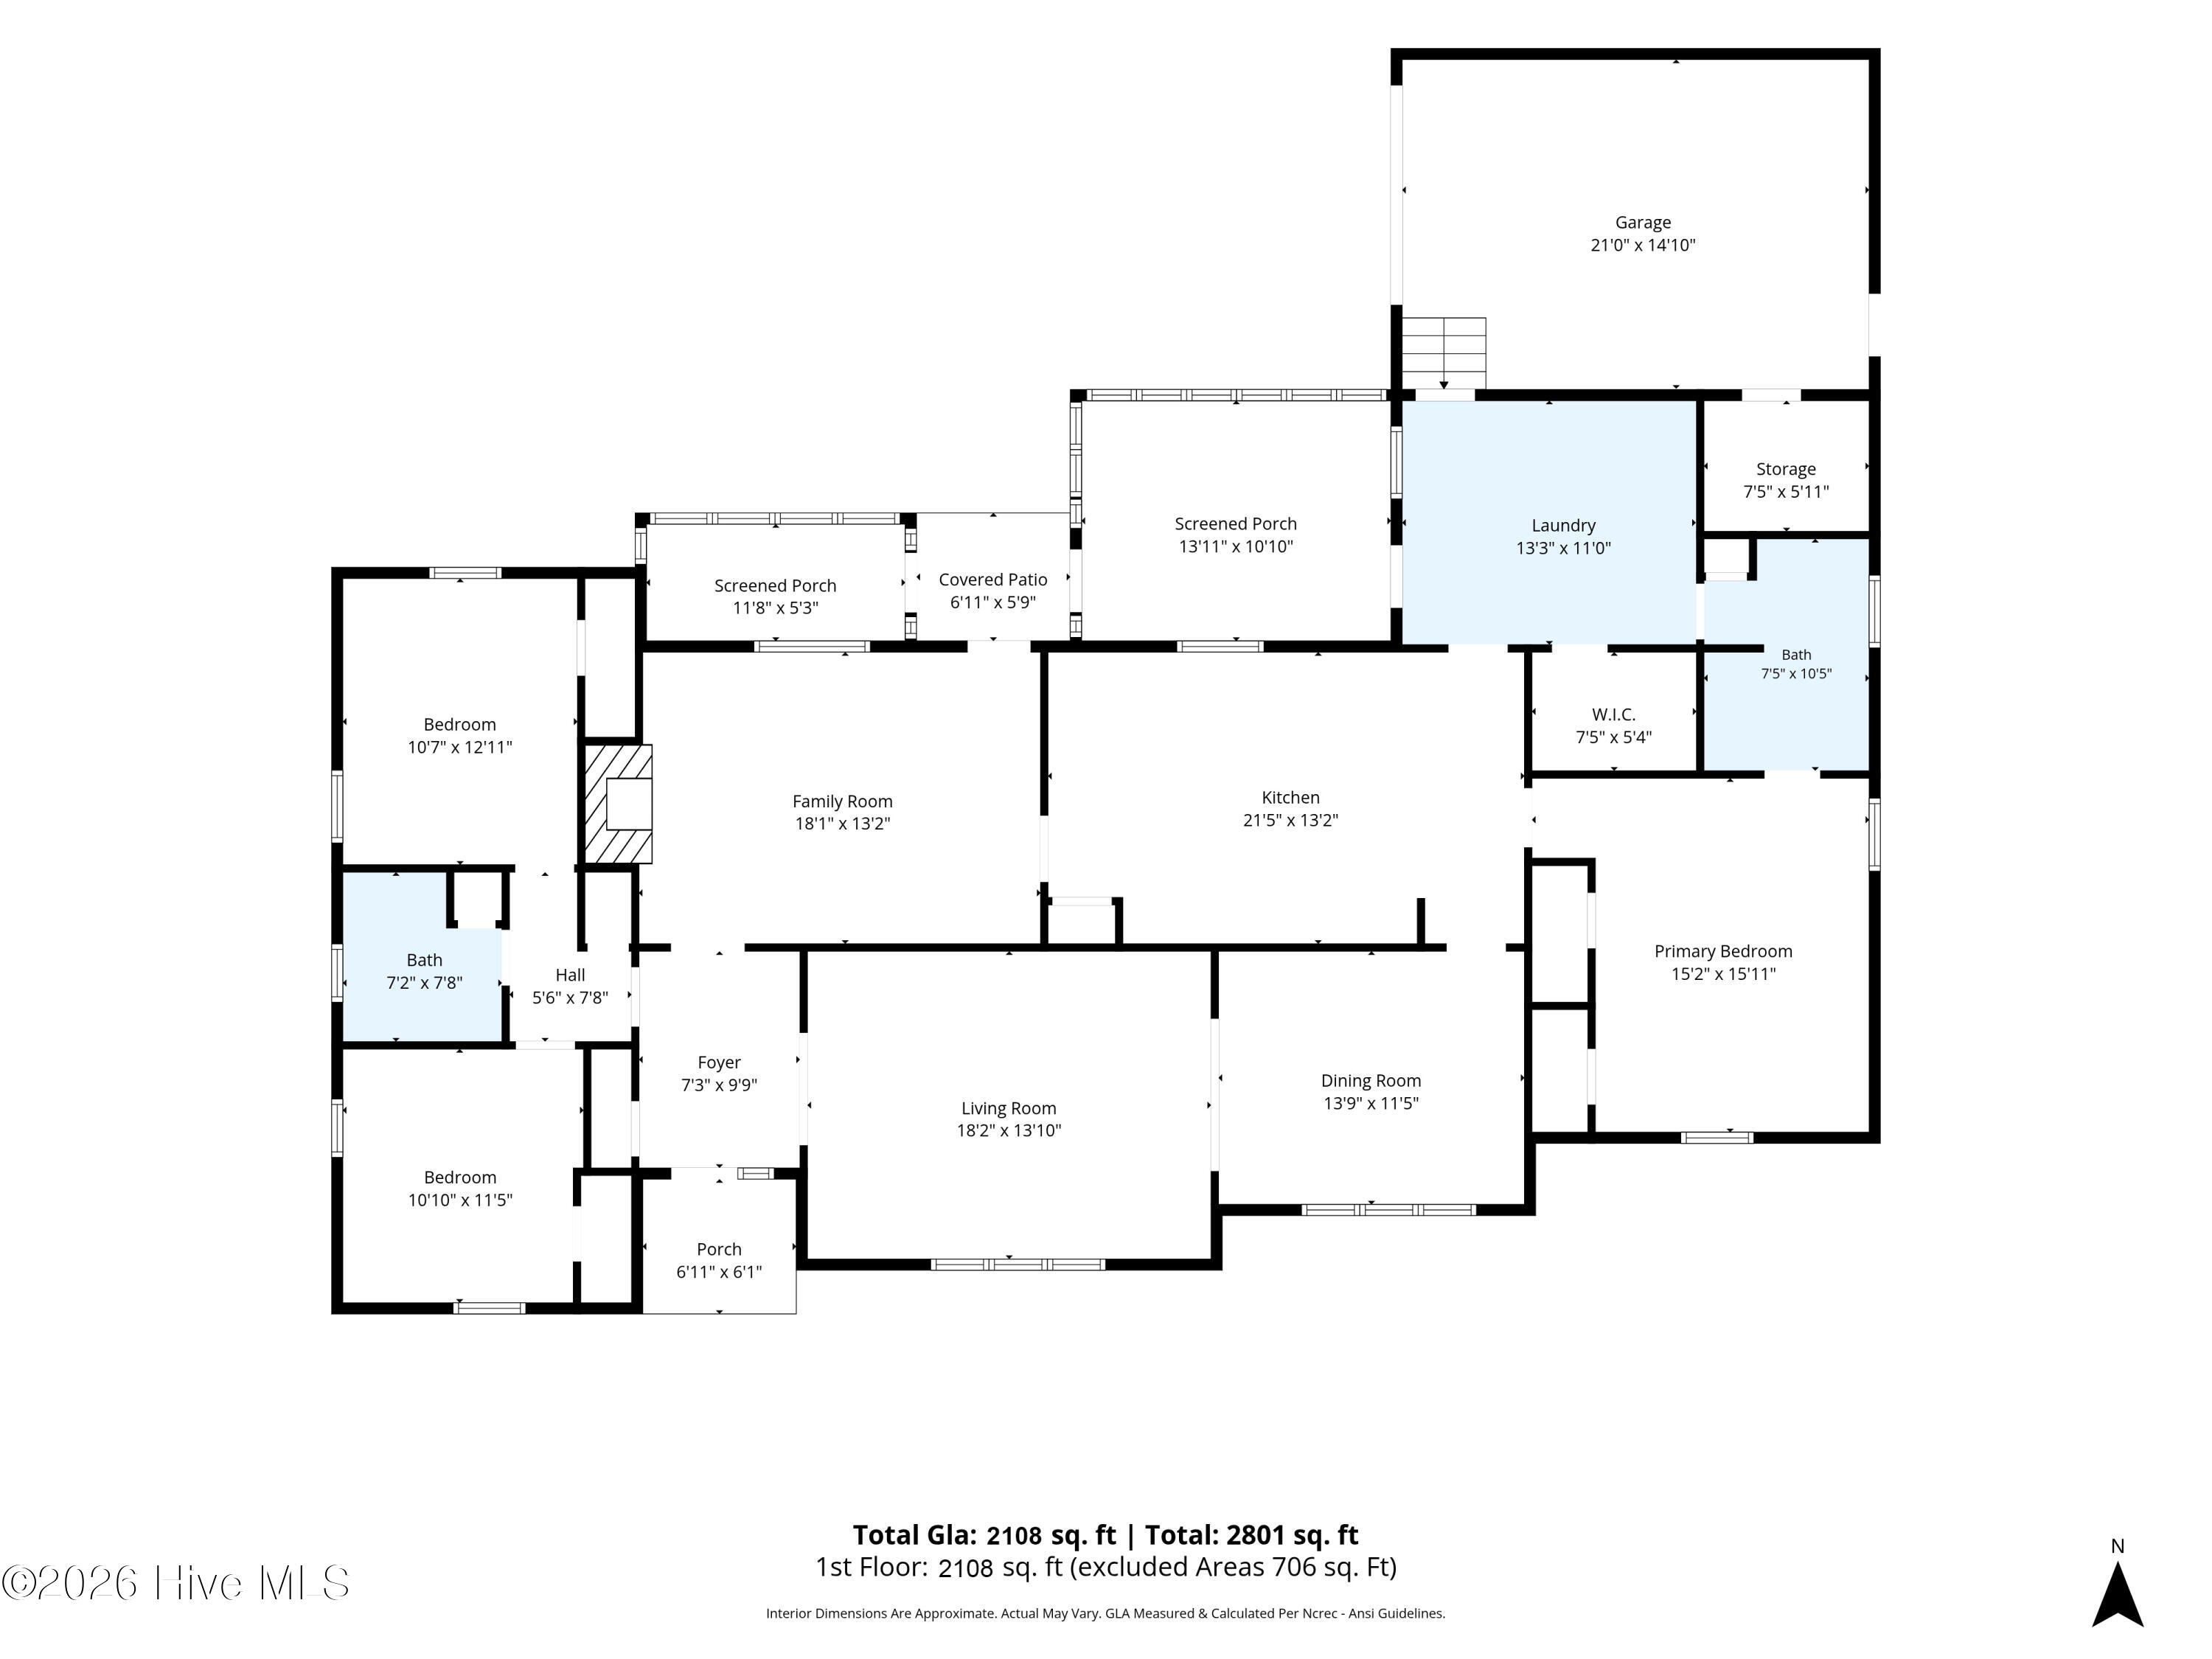
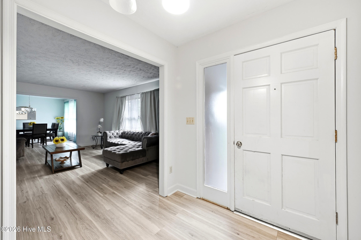
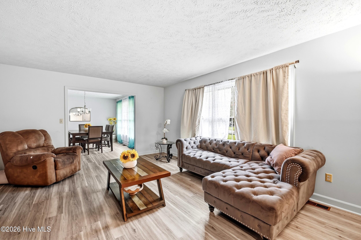
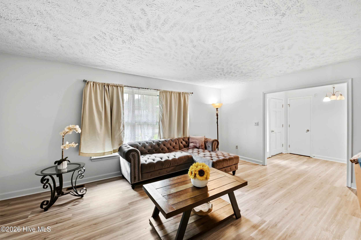
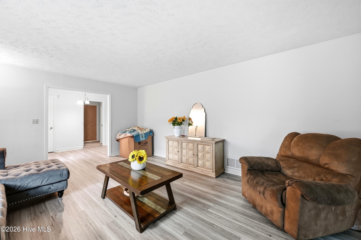
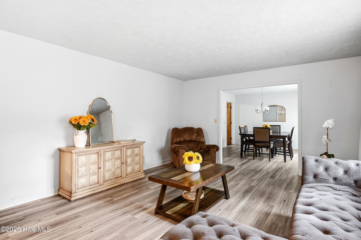
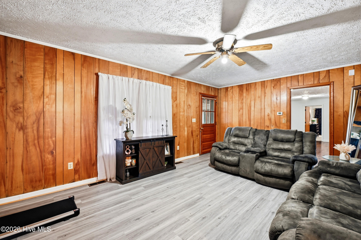
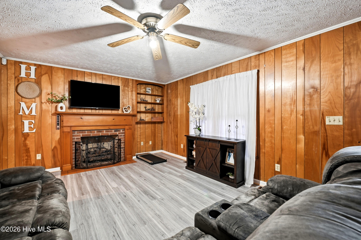
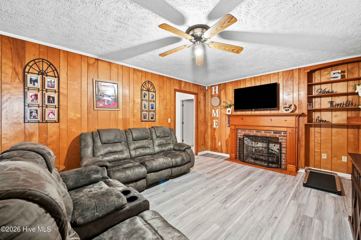
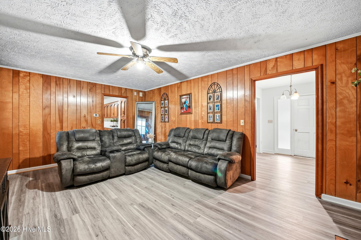
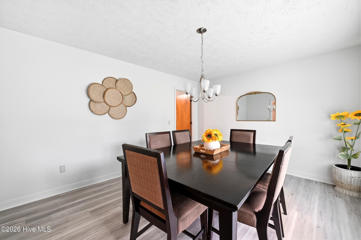
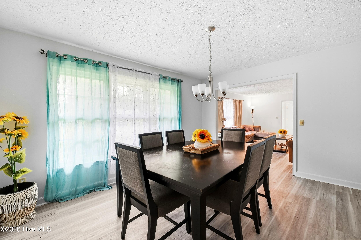
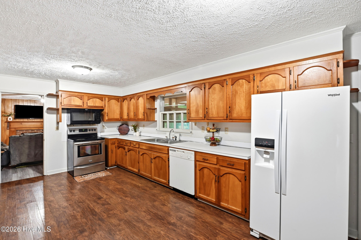
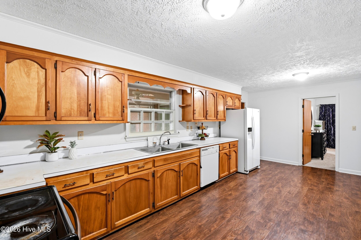
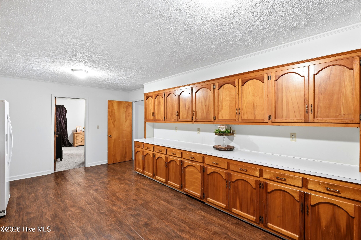
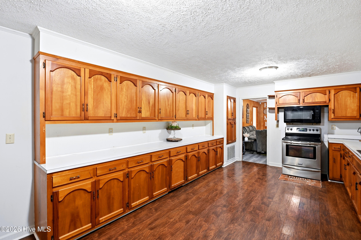
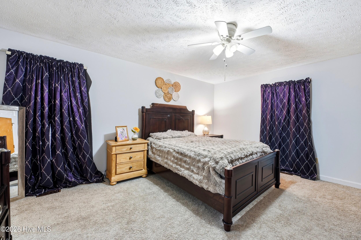
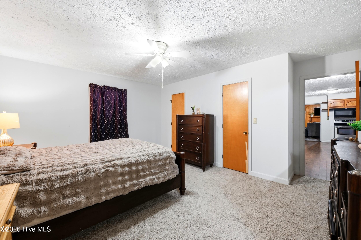
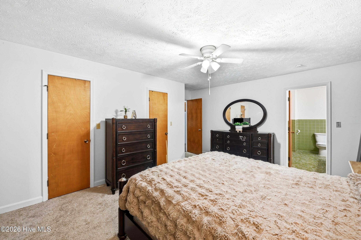
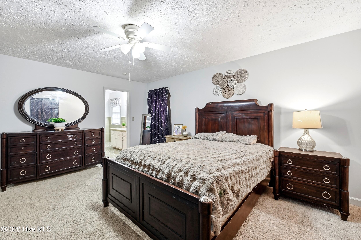
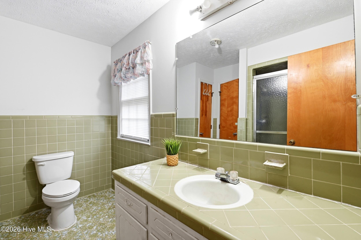
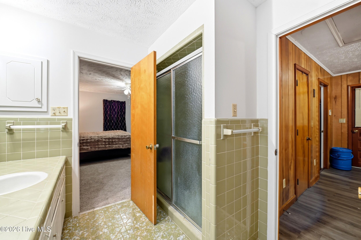
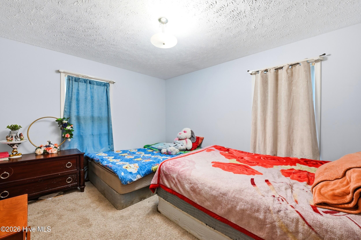
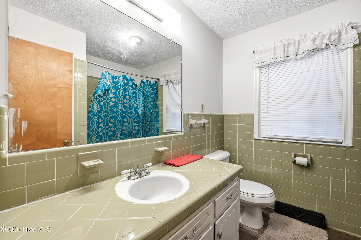
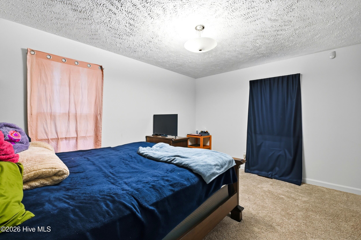
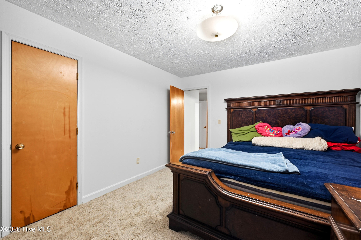
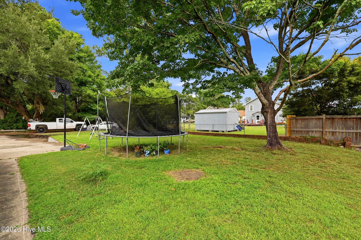
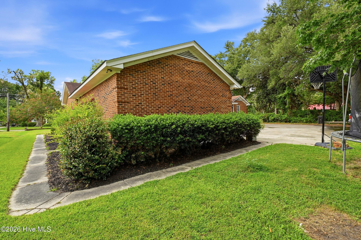
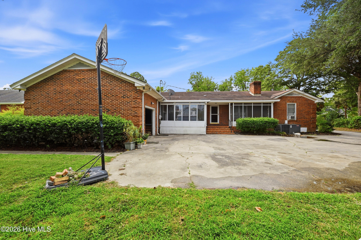
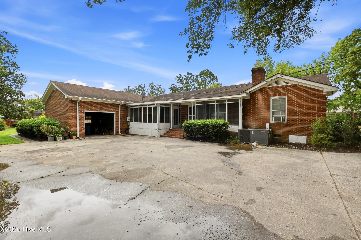
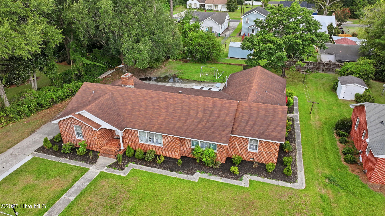
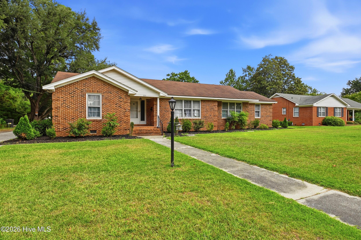
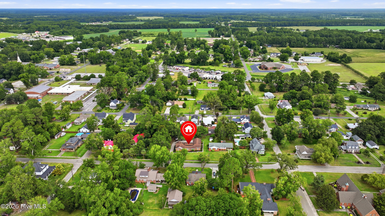
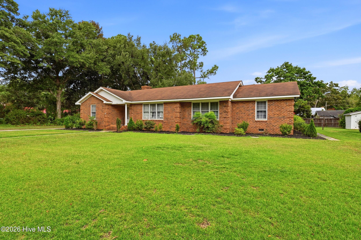
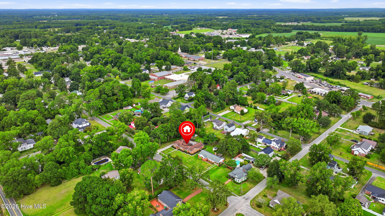
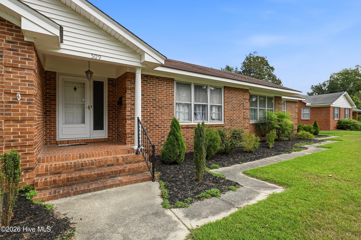
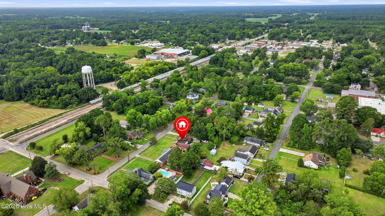
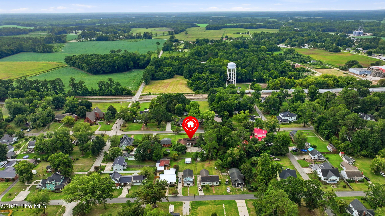
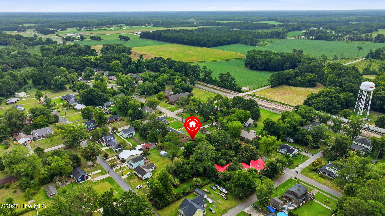
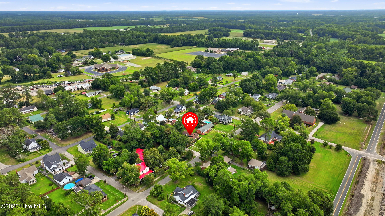
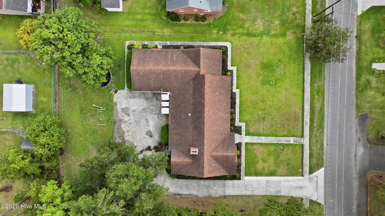
Some homes are built to impress. Others are built to be lived in. 509 E First Avenue is the kind of home where rooms aren't squeezed to fit a floor plan--they're designed to be used. With over 2,100 square feet, three bedrooms, two full bathrooms, a formal dining room, separate living and family rooms, and a spacious kitchen, this home gives you the freedom to spread out instead of making everything happen in one space. Natural light pours through the windows, highlighting the warmth of the brick fireplace and creating inviting spaces to gather, unwind, or simply enjoy a quiet evening at home. The kitchen offers abundant workspace, while the formal dining room is ready for everything from holiday meals to weeknight dinners that somehow last a little longer than planned. The primary suite is conveniently located on the main level, while the additional bedrooms offer flexibility for guests, hobbies, or a home office. A screened porch extends the living space outdoors, creating the perfect place to enjoy your morning coffee or escape the afternoon sun, while the attached garage and storage shed keep everyday life organized. Positioned within the town limits of Chadbourn, you'll enjoy the convenience of nearby schools, local restaurants, shopping, being within an hour of North Myrtle Beach and an easy drive to Whiteville, Lumberton or Wilmington. Some floor plans come and go with the trends. This one has stood the test of time.
Details
| MLS # | 100592903 |
|---|---|
| Listing Type | For Sale |
| Style | House |
| Sub-Type | Resale |
| Status | Pending With Showings |
| Year | 1973 |
| Days On Site | 25 |
| Listing Provided By | Keller Williams Innovate-Wilmington | Uncharted Realty Group |
Features
| Bed(s) | 3 |
|---|---|
| Bath(s) | 2 Total |
| SQ Feet | 2,108 |
| Garage | 1 |
| Story(s) | 1 |
| Zoning | SFR-3 |
| Property View | None |
Interior
| Interior Features | Master Downstairs, Entrance Foyer, Ceiling Fan(s), Blinds/Shades |
|---|---|
| Heating Yes / No | Yes |
| Cooling Yes / No | Yes |
| Cooling | Central Air |
| Fireplaces Total | 1 |
| Fireplace Yes / No | Yes |
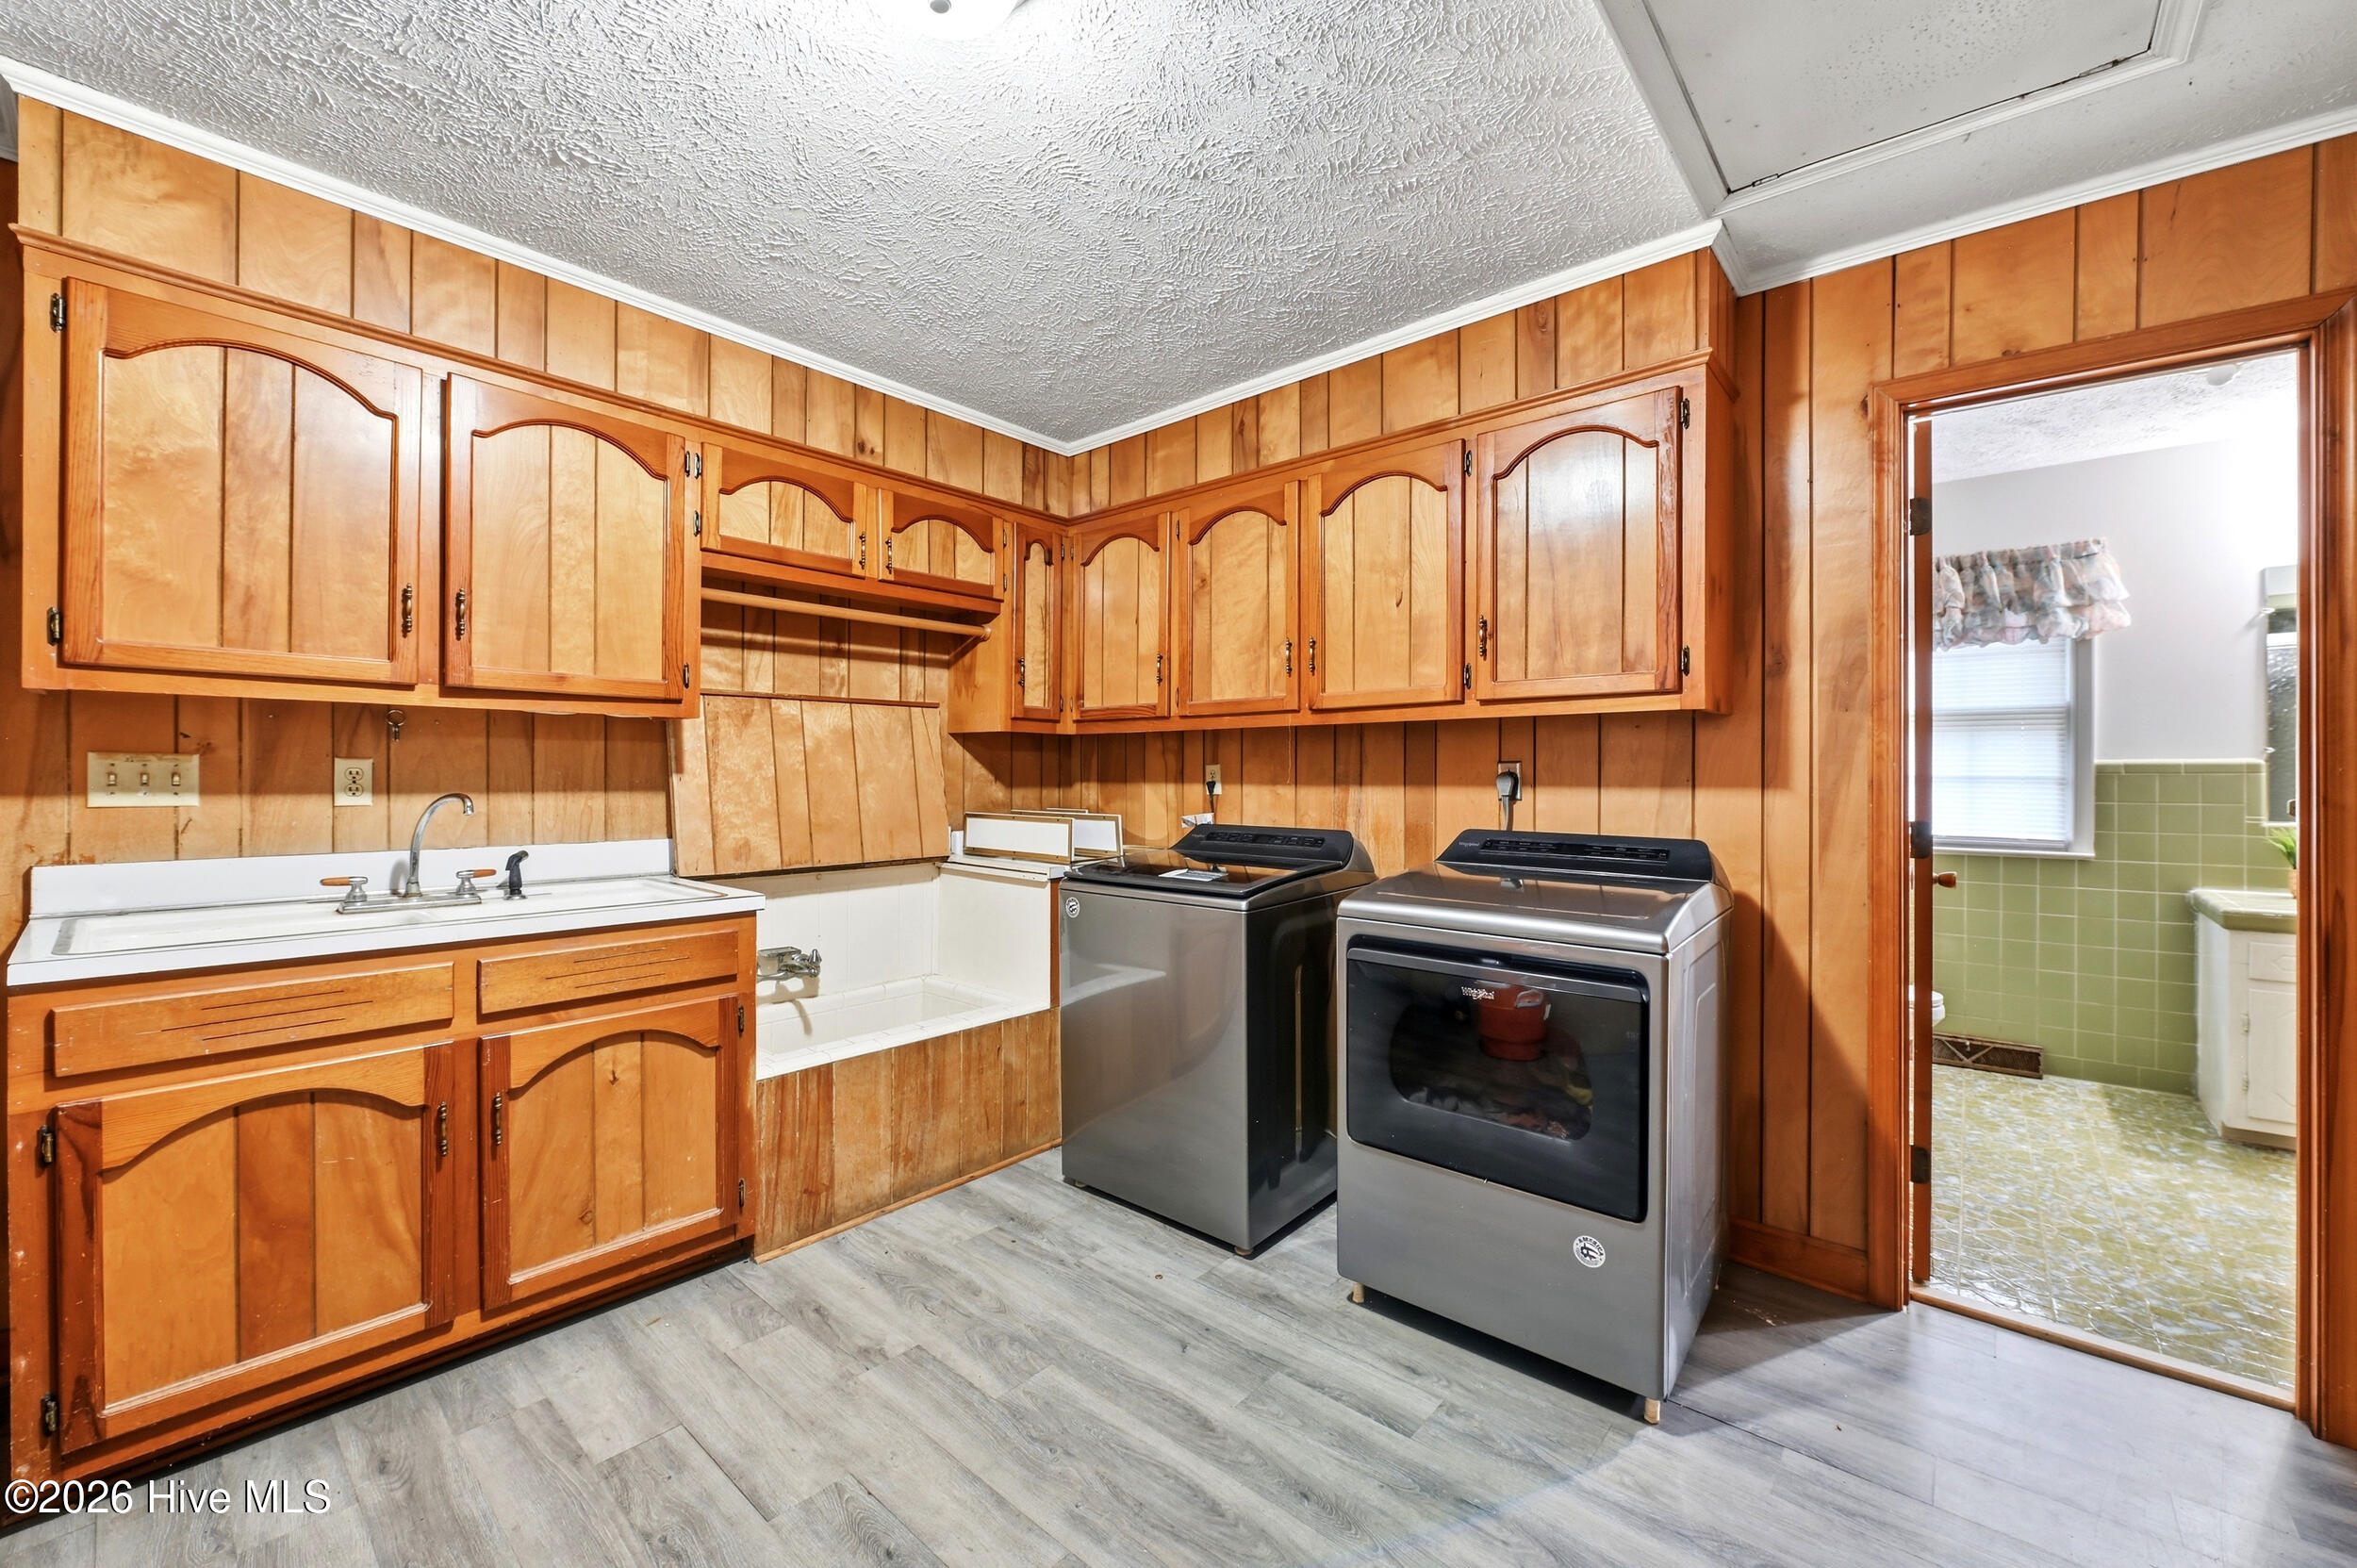
| Laundry Features | Laundry Room |
| Furnished | Unfurnished |
| Rooms Total | 8 |
Exterior
| Exterior Features | Storm Doors |
|---|---|
| Roof | Shingle |
| Foundation Details | Block, Raised, Crawl Space |
| Lot Features | Open Lot |
| View | None |
| Construction Materials | Brick, Wood Frame |
Parking
| Attached Garage Yes / No | Yes |
|---|---|
| Garage Yes / No | Yes |
| Parking Features | Garage Faces Side, On Site, Paved |
Utilities
| Utilities | Sewer Available, Water Available |
|---|
Taxes
| Tax Assessed Value | 129400 |
|---|---|
| Tax Book Number | 0 |
| Tax Legal Description | none available |
| Tax Year | 2025 |
Area Information
| State | NC |
|---|---|
| County | Columbus |
| City | Chadbourn |
| Zip Code | 28431 |
| Elementary School | Chadbourn Elementary |
| High School | West Columbus High |
| Listing VS Median (in 28431) | |
Price: $180,000 low | high Med: $180,000 sqft: 2,108 low | high Med: 2,108 $ / sqft: $85 low | high Med: $85 On site: 25 low | high Med: 25 | |
Market Activity 28431
Request a showing
Request a showing
Contact
Learn More About This Property

| State | NC |
|---|---|
| County | Columbus |
| City | Chadbourn |
| Zip Code | 28431 |
| Elementary School | Chadbourn Elementary |
| High School | West Columbus High |
| Listing VS Median (in 28431) | |
Price: $180,000 low | high Med: $180,000 sqft: 2,108 low | high Med: 2,108 $ / sqft: $85 low | high Med: $85 On site: 25 low | high Med: 25 | |
